
Welcome

PROPERTIES COMING SOON

FOXWOOD ESTATES – COMING SOON IN ST. GEORGE

FEATURED PROPERTIES

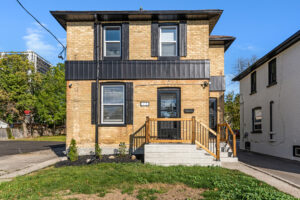
12 GEORGE STREET, WATERLOO  ~LISTED AT $1,650,000~

Experience elevated living in the heart of Uptown Waterloo. 12 George Street offers over 3,500 sq. ft. of impeccably finished, carpet-free living space where timeless design, exceptional craftsmanship, & an unbeatable walkable lifestyle come together seamlessly. Enjoy strolling to Uptown’s acclaimed restaurants, cafés, boutiques, parks, trails, & the LRT, all just moments from your doorstep. From the moment you arrive, the attention to detail is evident. Rich hardwood flooring, porcelain tile, coffered ceilings, oversized windows, & custom millwork create a warm yet sophisticated atmosphere throughout. The open-concept main level is designed for comfortable everyday living and effortless entertaining, featuring a beautifully appointed kitchen w/ quartz countertops, custom cabinetry, built-in appliances, apron-front sink, beverage fridge, pot filler, & three-line water system.  A dedicated main-floor office & custom mudroom w/ built-in storage add style & function. Upstairs, the luxurious primary retreat features a tray ceiling, two custom walk-in closets, & a spa-inspired ensuite w/ heated floors, steam shower, soaker tub, double vanity, & private water closet. Two additional bedrooms, a beautifully finished main bath, & second-floor laundry complete the level. A rare third-floor loft with its own HVAC system & full bathroom w/ heated floors offers exceptional flexibility as a family lounge, media room, office, fitness studio, or guest retreat. The professionally finished lower level extends the living space w/ high ceilings, oversized windows, in-floor heating, & rough-ins for a future bathroom and wet bar. A fully fenced backyard extends the living space outdoors, offering a composite deck & a manageable lawn area ideal for pets and everyday enjoyment. Offering sophisticated finishes, exceptional versatility, and one of Waterloo’s most coveted Uptown locations, 12 George Street presents a rare opportunity to enjoy luxury living without compromise.

227 CHESTNUT HILL CRESCENT, KITCHENER  ~LISTED AT $999,000~

Executive BUNGALOFT with two primary suites~ Welcome to one of the most coveted crescents in Doon, where homes are rarely offered & lifestyles are effortlessly elevated. Set on a premium lot backing onto Topper Woods, this executive freehold townhome offers a rare blend of privacy, space, & low-maintenance living just minutes from the 401. Step inside and you’re immediately greeted by soaring ceilings, a beautifully open-concept layout, & an abundance of natural light that fills the main living space. Designed with both comfort and flexibility in mind, this home features a rare dual primary suite layout with a spacious main floor primary bedroom complete with ensuite and double closet, plus a second private primary retreat with ensuite in the loft level above. The main floor offers over 1,500 sq ft of well-appointed living space, including a generous living & dining area, an inviting kitchen, main floor laundry, & an additional bedroom or office, perfect for guests or work-from-home needs. Upstairs, the loft adds approximately 640 sq ft & functions beautifully as a second primary suite, featuring a large bedroom, walk-in closet, walk-in shower, & an open-to-below family space that overlooks the main floor-ideal for extended family, visiting guests, or a private retreat. The fully finished basement extends your living space even further with a large recreation room, additional bedroom, bathroom, den, cantina & ample storage bringing the total finished space to over 3,500 sq ft. Out back, the setting is truly special. With no rear neighbours & a peaceful forest backdrop, this is where morning coffees feel a little quieter and evenings a little more serene. Whether you’re looking to simplify your lifestyle without sacrificing space, or need a home that offers true flexibility for multi-generational living this is a rare opportunity in a prestigious setting.

53 GROSVENOR LANE, CAMBRIDGE ~LISTED AT $649,900~

Located in the heart of charming & historic Galt, this spacious corner 2+ bedroom townhome offers the perfect blend of urban convenience, character, & versatile living space. Just steps to downtown Cambridge, enjoy easy access to boutique shopping, restaurants, cafés, the Cambridge Farmers’ Market, live theatre, festivals, scenic Grand River trails, & parks all while coming home to a peaceful, tucked-away setting with mature greenery & private outdoor spaces. Thoughtfully designed across multiple finished levels, this inviting home features cherry hardwood flooring, generous principal rooms with crown molding, & an open-concept layout ideal for everyday living and entertaining. The eat-in kitchen offers granite countertops, abundant cabinetry, white appliances & a walk-in pantry. The sun-filled living & dining area is warm & welcoming with a walkout to a large outdoor patio. Upstairs, the home offers two bedrooms, two full bathrooms and laundry for functionality. The generous primary retreat offers a spacious ensuite including a relaxing soaker tub. The top-flr loft is a truly standout feature with a rare & versatile bonus space complete with hardwood flooring, a cozy fireplace, & access to a private balcony with elevated neighbourhood views. Whether used as a family room, home office, guest retreat, creative studio, gym, or potential additional bedroom space, this level offers flexibility rarely found in townhome living. The lower level offers and additional spacious flex room ideal for a third bedroom, home office, gym, hobby room, or additional living area, along with a 2-pce bathroom, utility/storage space, & direct access to the attached garage. Outside, enjoy both a private fenced patio & beautifully landscaped garden area, adding charm & additional outdoor enjoyment to this exceptional home. A unique opportunity to enjoy spacious, low-maintenance living in one of Cambridge’s most walkable and vibrant communities.

83 KIMBERLY CRESCENT, KITCHENER ~LISTED AT $599,900~

Welcome to 83 Kimberly Crescent, a beautifully maintained bungalow offering thoughtful updates, versatile living space & a fantastic backyard -all in a home that is truly move-in ready. A covered front porch creates a welcoming first impression, while the oversized exposed aggregate concrete driveway provides parking for up to four vehicles. A durable steel roof is another valuable update, adding to the home’s long-term appeal. Inside, the bright & inviting main floor features 3 bedrooms, a 4-piece bathroom & a spacious living room. At the heart of the home is the updated kitchen, complete with quartz countertops, stainless steel appliances & a gas stove, offering a fresh, functional space for everyday meals & entertaining. The finished lower level adds an impressive amount of additional living space. The expansive recreation room has plenty of room for movie nights, games & family gatherings, along with a dedicated bar area that’s ready for entertaining. An updated 3-piece bathroom with a glass-enclosed tiled shower, along with laundry, storage, utility & cold-room space, completes the level. Best of all, the basement has a separate entrance, creating exciting potential for a future in-law setup or private space for extended family. Outside, you will find several areas for relaxing & entertaining including a poured concrete patio with gas line for BBQ’ing, a large two tiered deck, swim spa & gazebo, with mature trees providing a beautiful backdrop & added privacy. Garden beds & a substantial storage shed add even more functionality to the space. With three bedrooms, two bathrooms, a finished lower level with separate entrance, parking for four & fantastic indoor & outdoor entertaining space, 83 Kimberly Crescent offers a wonderful combination of updates, flexibility & everyday comfort. Whether you’re a first-time buyer, growing family, downsizer or someone looking for the potential to accommodate extended family in the future, this is a home with plenty to offer.

61 MAUD STREET, WOODSTOCK ~LISTED AT $499,000~

Welcome to 61 Maud Street, a charming bungalow that is sure to pleasantly surprise you the moment you step inside. From the street, you might not expect the bright, open concept layout that awaits, offering comfortable main floor living in a mature Woodstock neighbourhood. Thoughtfully updated & meticulously maintained, this move-in ready home is perfect for first-time buyers, downsizers, or investors looking for a property that combines character, functionality, & exceptional outdoor space. The bright, open concept living & dining area is enhanced by a cathedral ceiling, creating an inviting atmosphere for everyday living and entertaining. The kitchen features timeless white shaker cabinetry, a centre island, & an efficient layout with great storage & workspace. Two comfortable bedrooms, a spacious bathroom with double sinks, a convenient main floor laundry room, a spacious rear entry, & excellent storage throughout complete this well-designed & professionally renovated home. Recent quality improvements include a new heat pump, gas furnace, & spray foam insulation in 2023, followed by a composite deck & newly paved driveway in 2024, providing added comfort, energy efficiency, & curb appeal. Step outside & discover what truly sets this property apart. The expansive, private backyard offers an incredible space to relax, entertain, garden, or simply enjoy the outdoors. Whether you’re hosting summer barbecues, spending time with family, or creating your own backyard retreat, this generous lot offers space that’s becoming increasingly difficult to find. The detached garage/workshop provides excellent storage, hobby space, or room for a compact vehicle, while also offering future potential for expansion. Conveniently located close to schools, parks, shopping, & public transit, this charming home offers the perfect blend of thoughtful updates, efficient living, & an outstanding outdoor setting. Simply move in and enjoy!

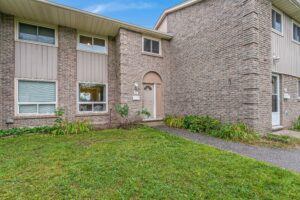
#23-25 UPPER CANADA DRIVE, KITCHENER ~LISTED AT $350,000~

Welcome to Unit 23 at 25 Upper Canada Drive! Located in Kitchener’s desirable Doon neighbourhood, this bright 3-bedroom, 1.5-bathroom condo townhome offers an inviting combination of comfortable living space, recent updates and exceptional convenience. New flooring throughout the main and second levels creates a fresh, cohesive look and complements the home’s warm, neutral palette. The spacious living room is filled with natural light from the large front window and flows seamlessly into the dedicated dining area, creating an inviting space for everyday living, entertaining and gathering with family and friends. The kitchen is bright and functional with white cabinetry and stainless steel appliances, while a convenient main-floor powder room adds to the practicality of the layout. From the kitchen, step outside to your private, fully fenced backyard – a wonderful outdoor extension of the home for relaxing or giving kids and pets room to enjoy. Upstairs, the new flooring continues throughout three comfortable bedrooms, including a spacious primary bedroom with a generous closet, along with a full bathroom. The location is another standout. Situated in the established Doon neighbourhood, you’ll have schools, parks, shopping, transit and everyday amenities close at hand, while quick access to Highway 401 makes commuting throughout Waterloo Region and beyond incredibly convenient. Freshly updated, move-in ready, with three bedrooms, private outdoor space and a practical layout, this is an excellent opportunity for first-time buyers, young families, downsizers or anyone looking for an affordable place to call home in Kitchener.

241A GUELPH AVENUE, CAMBRIDGE ~ LISTED FOR LEASE $2,500~
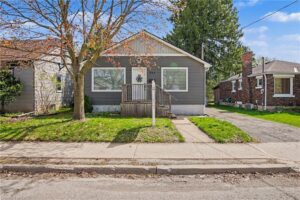
Welcome home to this beautifully maintained Hespeler home. This is a front and back semi-detached, and this is the front home. Thoughtfully designed with an open-concept main floor, this inviting home is ideal for those looking for extra space without sacrificing charm.  The heart of the home is the bright and spacious kitchen, complete with abundant cabinetry, a large center island with prep sink, stainless steel appliances, and seamless flow into the dining and living areas—perfect for entertaining or relaxing at the end of the day. Rich hardwood floors, oversized windows, and a cozy living room with a brick fireplace (not operational) create a warm and welcoming atmosphere throughout.  The primary bedroom is conveniently located on the main level and features its own private ensuite bathroom. Downstairs, you’ll find two additional bedrooms that offer excellent flexibility for guests, a home office, fitness room, or hobby space, along with a convenient laundry room.  Outside, enjoy your morning coffee on the side deck, a small front yard for a touch of outdoor living, and parking for up to two vehicles in the tandem driveway. Please note that this unit does not include a backyard.  With its unique layout, stylish finishes, and functional living spaces, this home is best suited for a single or couple as the only full bathroom is an ensuite.  This warm and inviting home offers an exceptional opportunity for tenants seeking style, space, and a low-maintenance lifestyle in a fantastic location.


PHILOSOPHY

Buying or selling a home is a life changing experience. That’s why my team and I are dedicated to providing a UNIQUE and personalized experience and service for all of our clients. We take pride in our work and relationships and work hard on behalf of our clients to achieve their real estate goals.

 

“A home is not a home because of its room dimension or the color of the walls. It is about how you feel when you walk through the front door, and the way you can instantly envision your life unfolding there. This is about more than real estate. It is about your life and dreams.” ~ unknown


Whether you’re buying or selling a home (or both), your success hinges upon the expert advice and services provided by your real estate agent.

Our team is committed to providing our clients with professional services based on our experience, knowledge and skills.

We’ve filled this website with tips and resources to help you quickly understand what you need to know — and how we deliver the services designed to meet your needs.

If you’re selling click here to learn more about the process and how to ensure your property sells quickly and for the highest price possible.

If you’re buying click here to discover how to find your next dream home and get it, without overpaying.

We are the real estate team that specializes in this local market and has the reputation for putting you, the client, first. Any time you want information on the market or are ready to buy or sell a property – contact us. There’s no obligation.

We’re looking forward to learning more about your needs and goals.



Latest News

How to Quickly Improve Indoor Air Quality

Unfortunately, air quality alerts are becoming a more common occurrence these days. Aside from that, there are many reasons why the air quality in your home may not be at its best. Maybe it’s a faulty furnace or an aged carpet to blame. Until you get those issues addressed, how ...

Continue Reading

Whole-Home Security Systems Continue to Evolve

Until recently, even the latest home security system could become obsolete overnight. Nowadays, newer whole-home integration systems are much more compatible with interchangeable parts and innovative add-ons.  As a result, it’s now possible to have a multi-faceted security system that watches over many of the functions and activities in and around ...

Continue Reading

How To Make Your Home Sale “Smooth Sailing”

If you’ve ever been on a cruise ship, you know that rough waters can result in a miserable experience. Even on modern ships equipped with stabilizers, choppy seas and bad weather can leave you stuck below deck – and possibly seasick. In fact, the expression “smooth sailing” comes from a desire ...

Continue Reading

7 Master Bedroom Staging Ideas

As you most likely know, staging involves setting up the furniture, art and accessories of each room to help make your home look as appealing as possible to potential buyers. It’s similar to what furniture stores do when they create displays of model bedrooms, kitchens, etc. When you’re staging your home, ...

Continue Reading